The Overlook
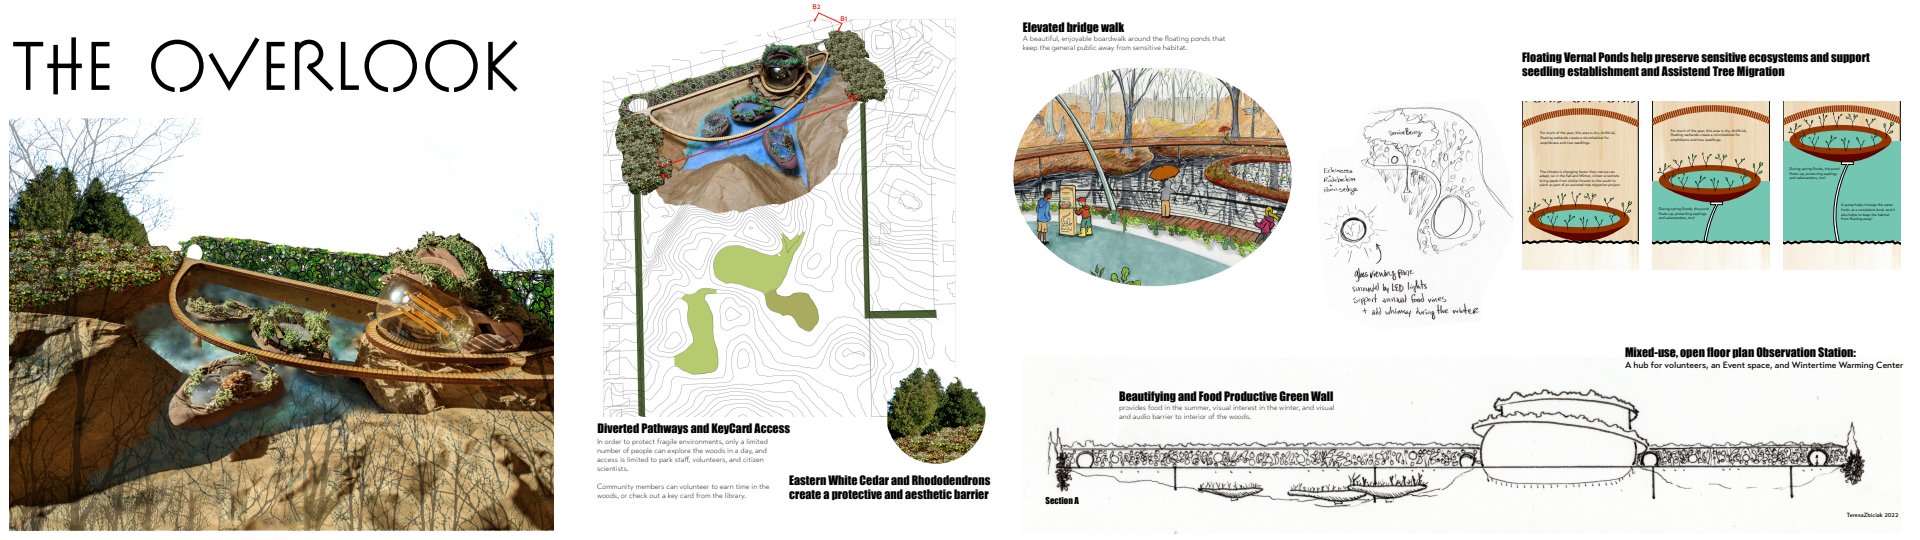
A hypothetical design for a small remnant forest that is well beloved by a community adapting to rapid population growth. Currently, the woods are preserved for nature education, but the design brief asked what public interpretive center could look like here within a lens of “hypernature” – that is, designing to perform better than the ecosystem can within the context of an urban environment. This proposal imagines floating wetland ponds built to suit the specialist needs of salamanders, with an edge that supports seedling establishment of trees from southern regions to assist tree migration. (In Michigan, heavy spring flooding severely impacts new tree establishment.)
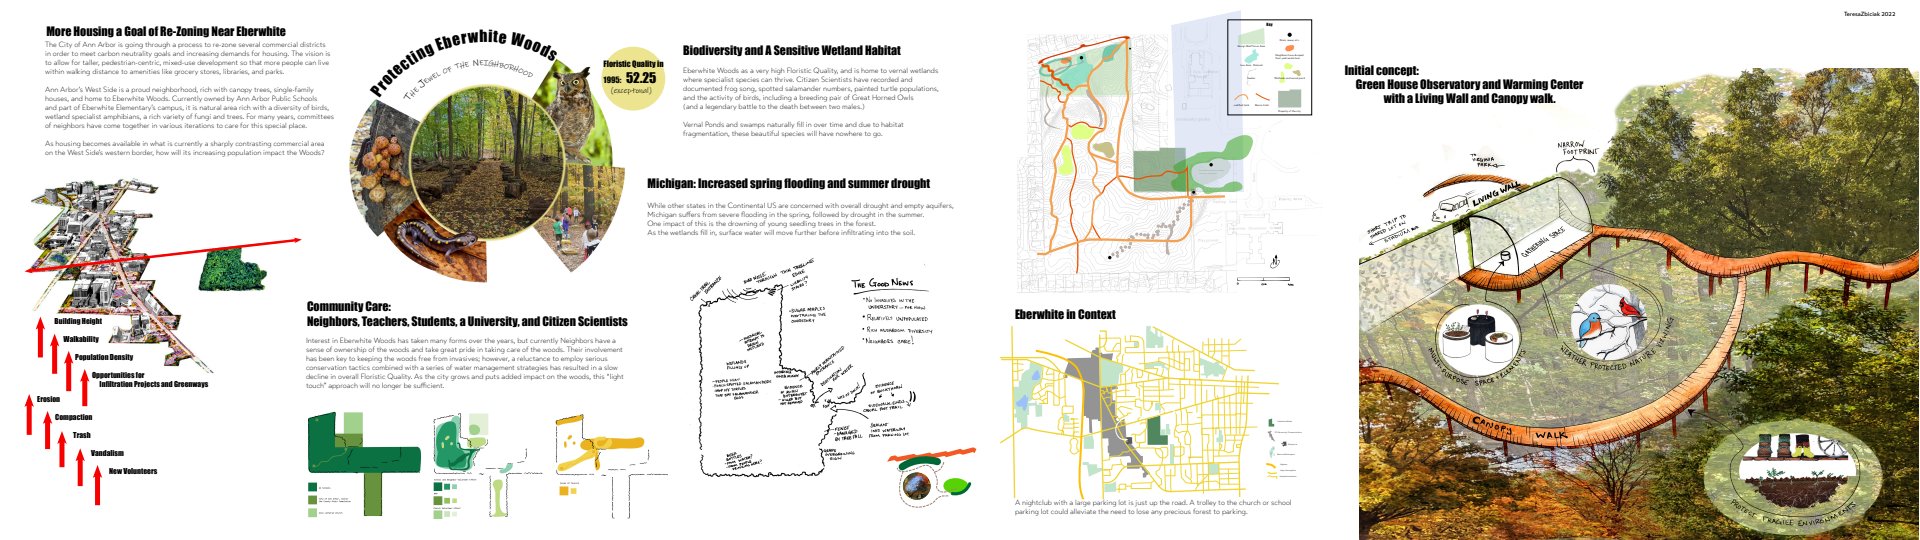

A photographic montage, highlighting the features of the woods that the community love best: Great Horned Owls, nature education, newts and salamanders, as well as fungal diversity.

An early design for the Woods

Perspective view from within the Observation Deck of the Interpretive Center.


This graphic shows the newly rezoned commercial corridor. The city hopes for increased mixed-use development and housing here.

A site map based on an analog 3-D model. I created the boardwalk using an Epilog laser and Adobe Illustrator. The topography: papier-mâché; the rest air-dry clay, reindeer moss, and a lightbulb.

Residential Site Plan
From measurements and a loose sketch, this site plan lays out a proposal for a local residence in Southeast Michigan.


Hand-drawn Residential Site Plan

Hand-drawn Section Views